Leave a Message

Thank you for your message. I will be in touch with you shortly.

4828 Bisset Lane Unit: 8505
SEE ALL PHOTOS
4828 Bisset Lane Unit: 8505
Courtesy of Compass, Listing Contact:  
Coming Soon

4828 Bisset Lane Unit: 8505

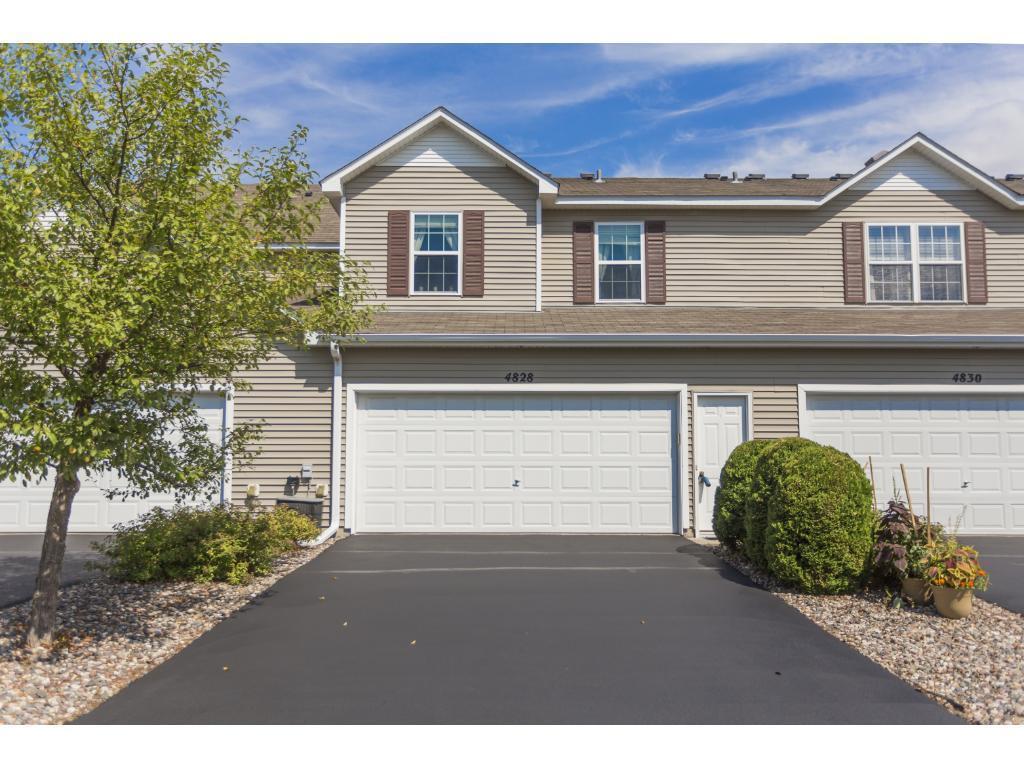
4828 Bisset Lane Unit: 8505, Inver Grove Heights, MN 55076

$245,000
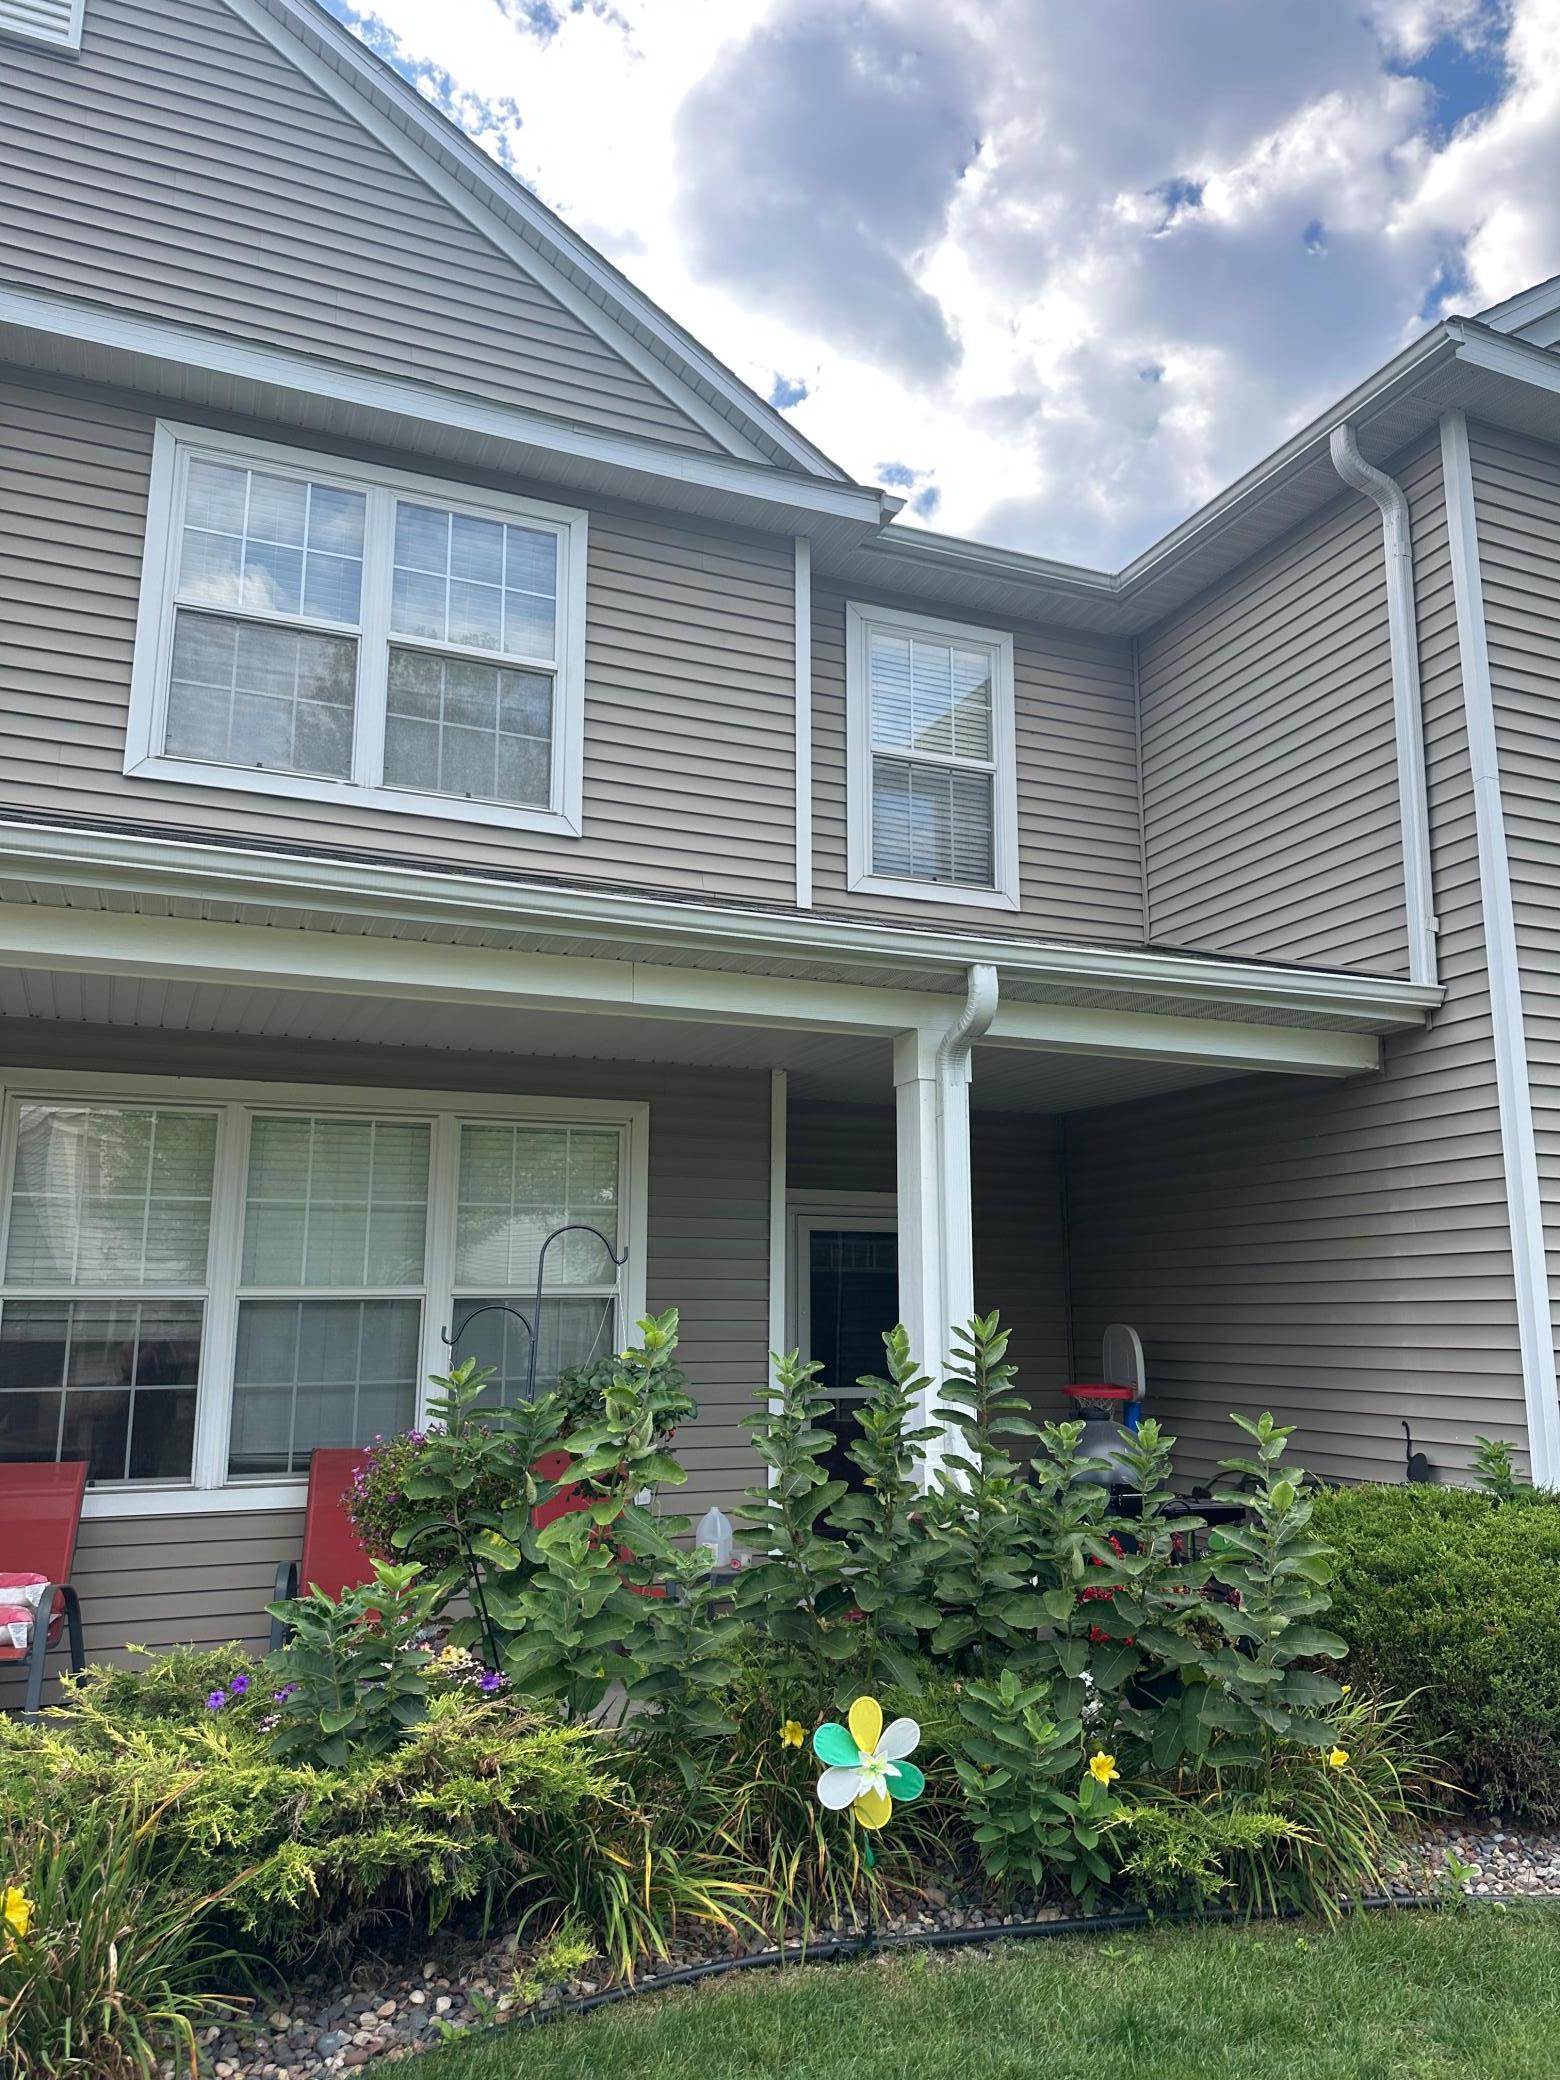
Easy Living in Lafayette East neighborhood in Inver Grove Heights! This beautifully maintained 2-bedroom + loft, 2-bath townhome offers a bright, open layout designed for both comfort and functionality. Vaulted ceilings enhance the spacious feel of the main living area, while a cozy fireplace creates a warm and inviting focal point.The well-appointed kitchen features a generous center island, stainless steel appliances, and upgraded 48-inch maple cabinetry offering abundant storage and plenty of space for everyday living and entertaining.
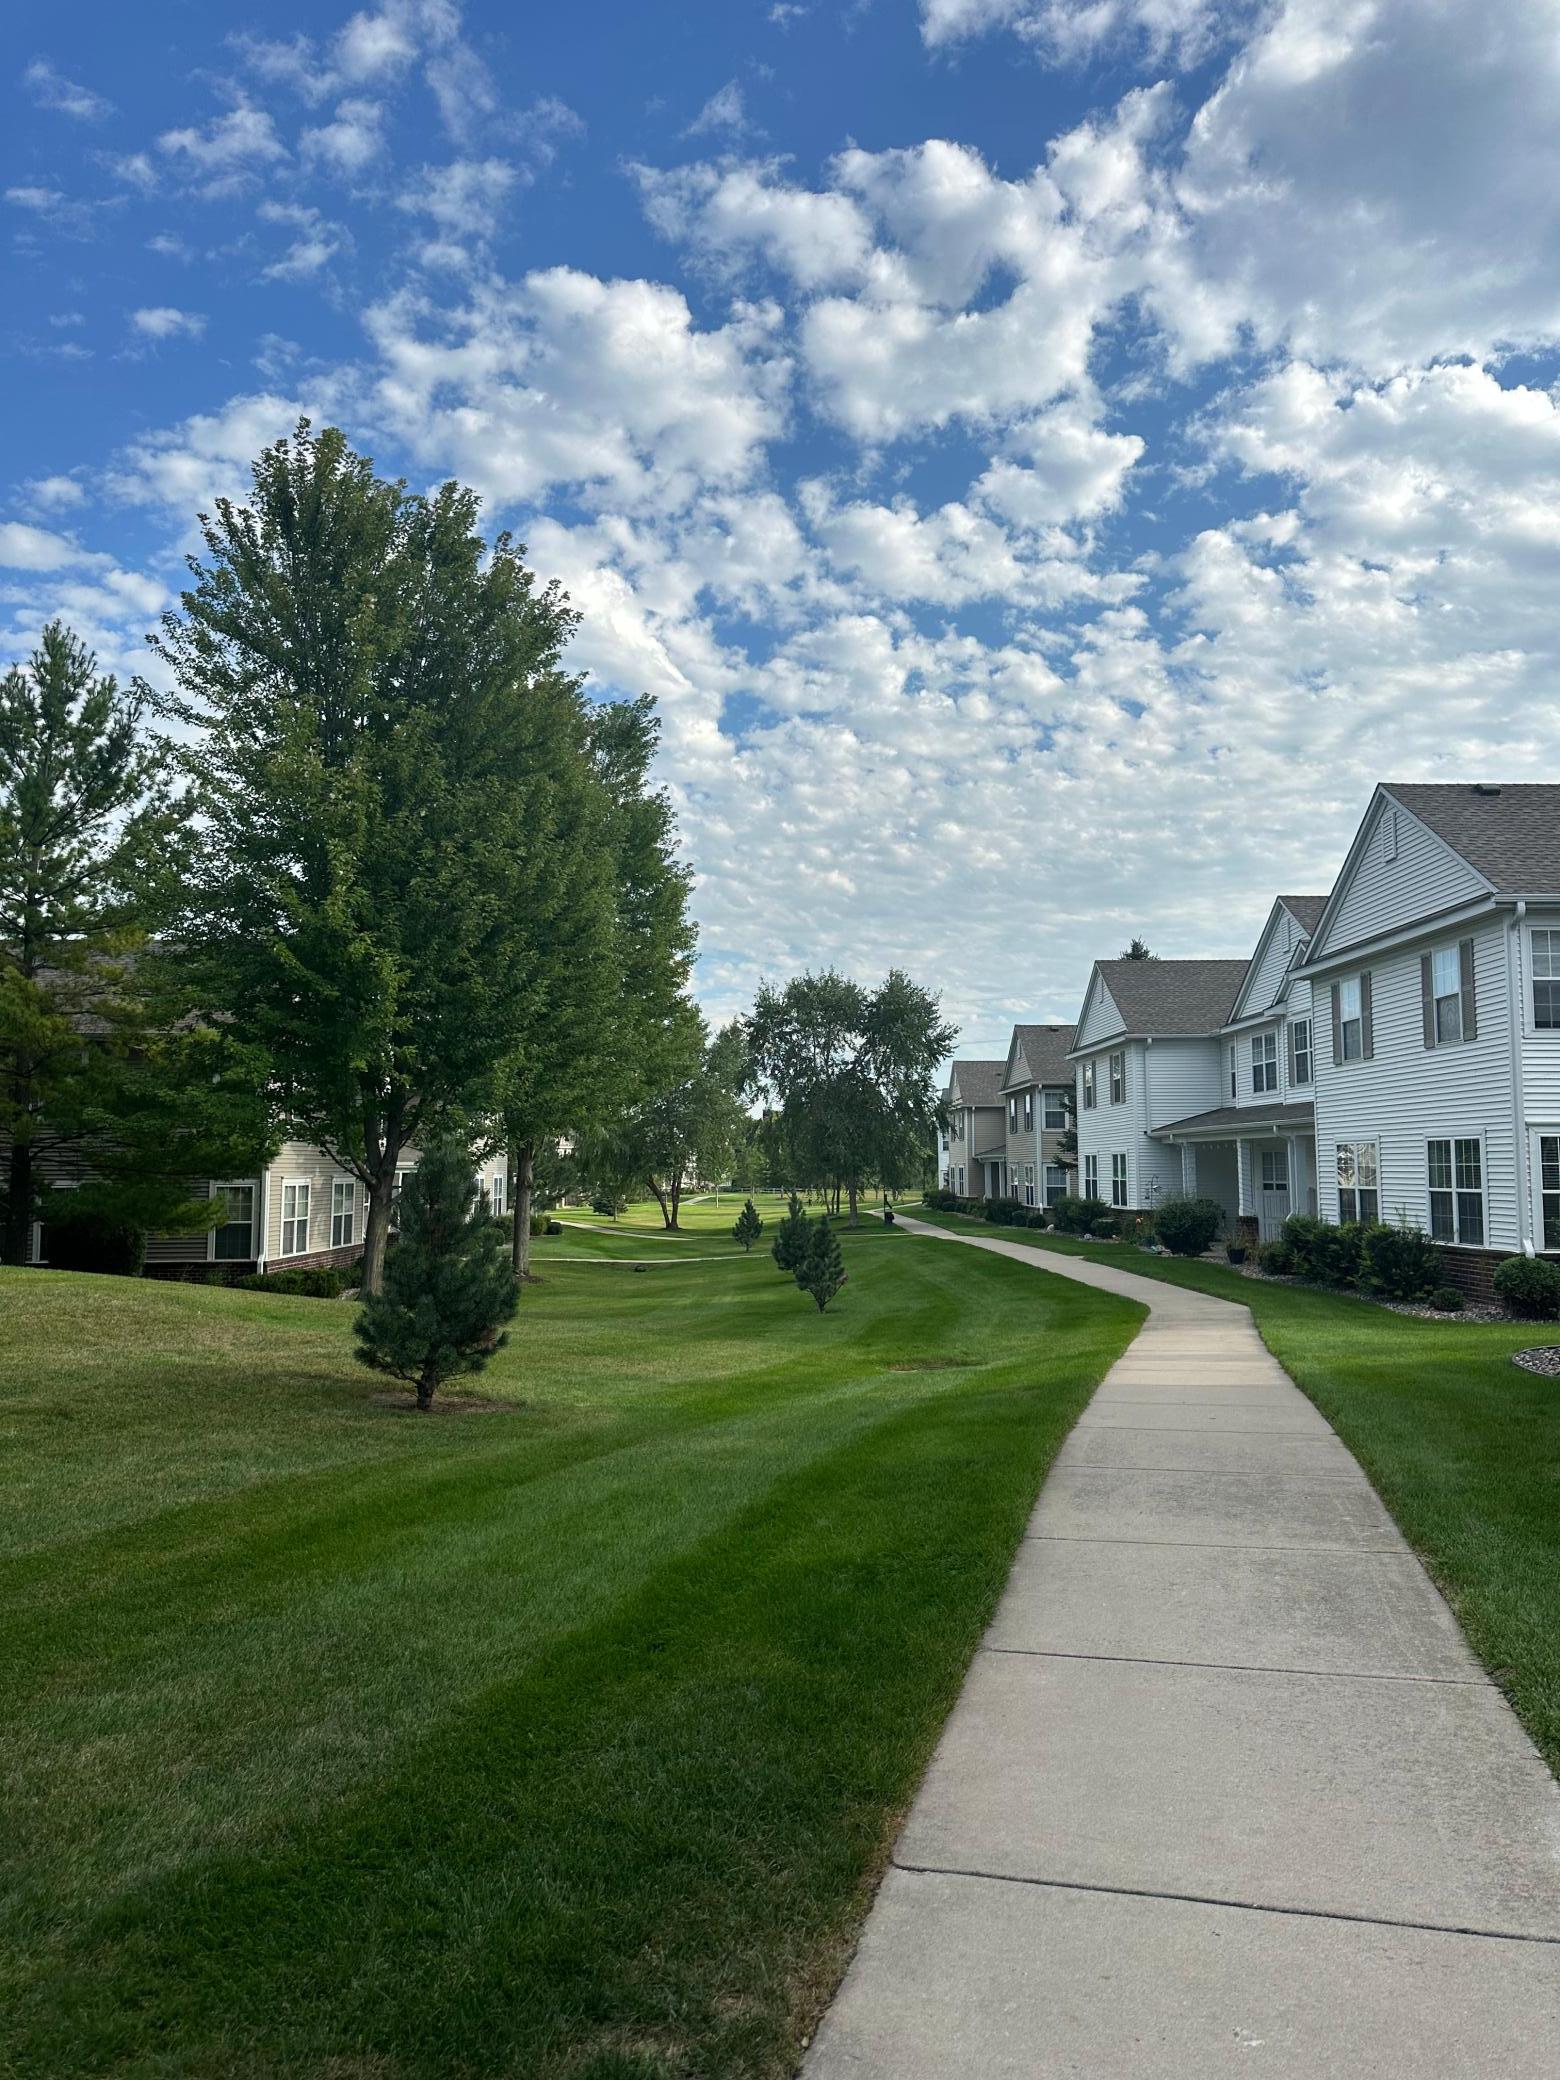
Upstairs, the spacious primary bedroom includes a large walk-in closet, while convenient upper-level laundry makes daily routines effortless. The versatile loft provides valuable bonus space--perfect for a home office, reading area, workout space, or second family room. Enjoy low-maintenance living with neighborhood green space, walking opportunities, and Seidl Lake Park just across the street. Move-in ready and thoughtfully designed, this townhome delivers the perfect combination of space, style, convenience, and easy living.

9/12/2026 12:00PM - 1:30PM CDT

9/13/2026 12:00PM - 1:30PM CDT

2
beds

2
baths

1,398 Sq.Ft. LIVING AREA

Marie Suchy

Marie Suchy

Features & Amenities

Interior

  • total bedrooms2
  • Total bathrooms2
  • full bathroom1
  • half bathroom1
  • Laundry room Laundry Room
  • Fireplace Gas
  • APPLIANCES Cooktop, Dishwasher, Disposal, Dryer, Exhaust Fan, Microwave, Range, Refrigerator, Stainless Steel Appliances, Washer, Water Softener Owned

Area & Lot

  • Status Coming Soon
  • OPEN HOUSE

    9/12/2026 12:00PM - 1:30PM CDT

    9/13/2026 12:00PM - 1:30PM CDT
  • Living Area1,398 Sq.Ft.
  • Total Area1,398 Sq.Ft.
  • MLS® ID7136157
  • TypeResidential
  • YEAR BUILT2005
  • School DistrictInver Grove Hts. Community Schools

Exterior

  • STORIES2
  • Garage Space2.0
  • water SourceCity Water/Connected
  • roofAge 8 Years or Less
  • parkingAttached Garage
  • HEAT TYPEForced Air
  • AIR CONDITIONINGCentral Air
  • sewerCity Sewer/Connected
  • Disability FeaturesNone

Financial

  • Sales Price$245,000
  • Real Estate Tax $2,906/yr
  • HOA $399/mo

Mortgage Calculator

Estimate your monthly mortgage payment, including the principal and interest, property taxes, and HOA. Adjust the values to generate a more accurate rate.

All estimates are provided for informational purposes only. Actual amounts may vary.
$0,000 Your Payment 20 15 65
$0,000 Your Payment

Work With Marie

Whether you're buying your first home, selling a longtime residence, or searching for your next chapter, Marie is committed to providing personalized guidance, honest advice, and a seamless experience from beginning to end.

Follow Me on Instagram