
Leave a Message

Thank you for your message. I will be in touch with you shortly.

6099 County Road 26
6099 County Road 26
6099 County Road 26
6099 County Road 26
6099 County Road 26
6099 County Road 26
6099 County Road 26
6099 County Road 26
6099 County Road 26
6099 County Road 26
6099 County Road 26
6099 County Road 26
6099 County Road 26
6099 County Road 26
6099 County Road 26
6099 County Road 26
6099 County Road 26
6099 County Road 26
6099 County Road 26
6099 County Road 26
6099 County Road 26
6099 County Road 26
6099 County Road 26
6099 County Road 26
6099 County Road 26
6099 County Road 26
6099 County Road 26
6099 County Road 26
6099 County Road 26
6099 County Road 26
6099 County Road 26
SEE ALL PHOTOS
6099 County Road 26
6099 County Road 26
6099 County Road 26
6099 County Road 26
6099 County Road 26
6099 County Road 26
6099 County Road 26
6099 County Road 26
6099 County Road 26
6099 County Road 26
6099 County Road 26
6099 County Road 26
6099 County Road 26
6099 County Road 26
6099 County Road 26
6099 County Road 26
6099 County Road 26
6099 County Road 26
6099 County Road 26
6099 County Road 26
6099 County Road 26
6099 County Road 26
6099 County Road 26
6099 County Road 26
6099 County Road 26
6099 County Road 26
6099 County Road 26
6099 County Road 26
6099 County Road 26
6099 County Road 26
6099 County Road 26
Courtesy of Edina Realty, Inc., Listing Contact:  
Sold

6099 County Road 26

6099 County Road 26, Mound, MN 55364

$575,000
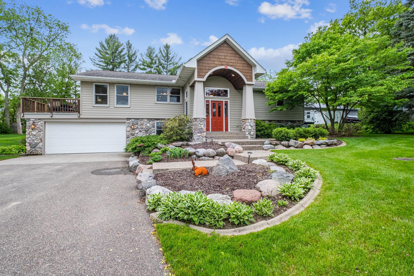
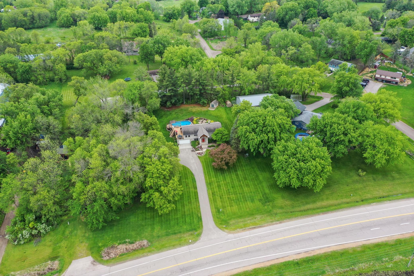
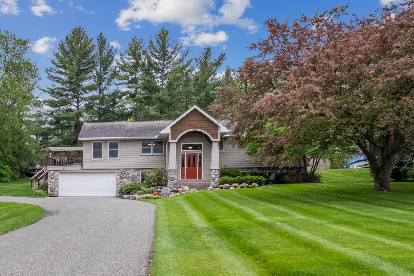
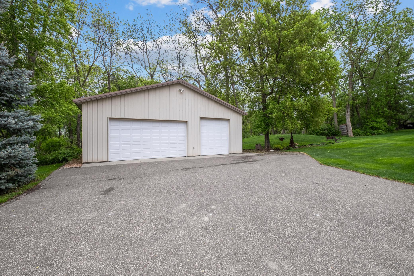
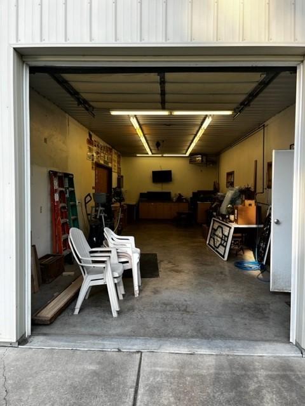
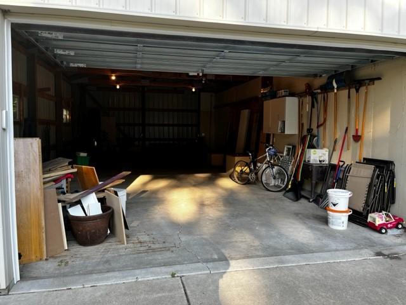
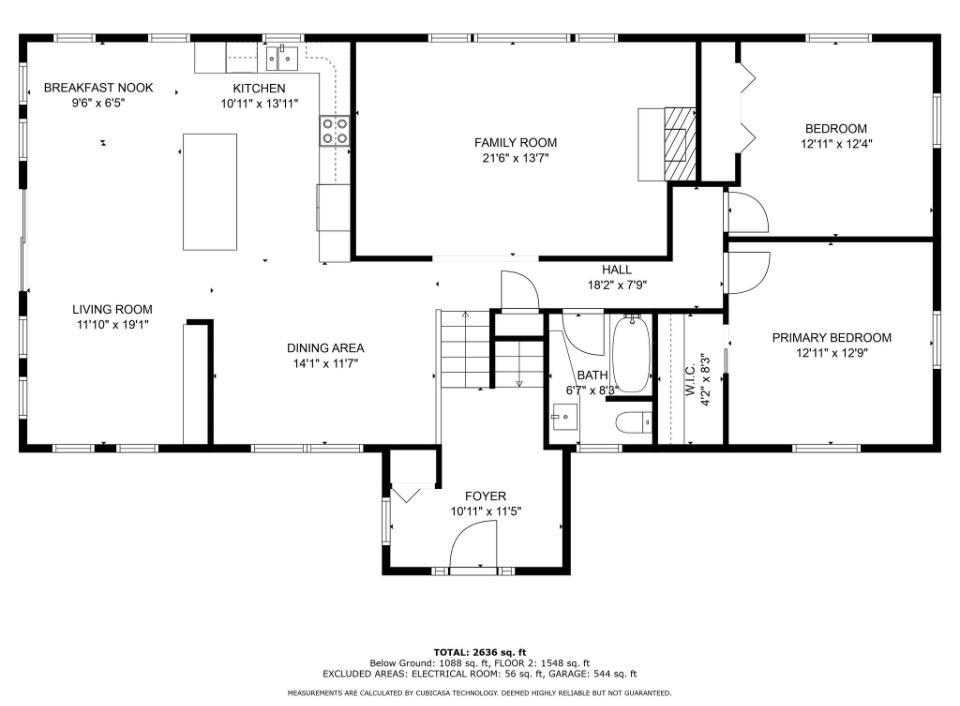
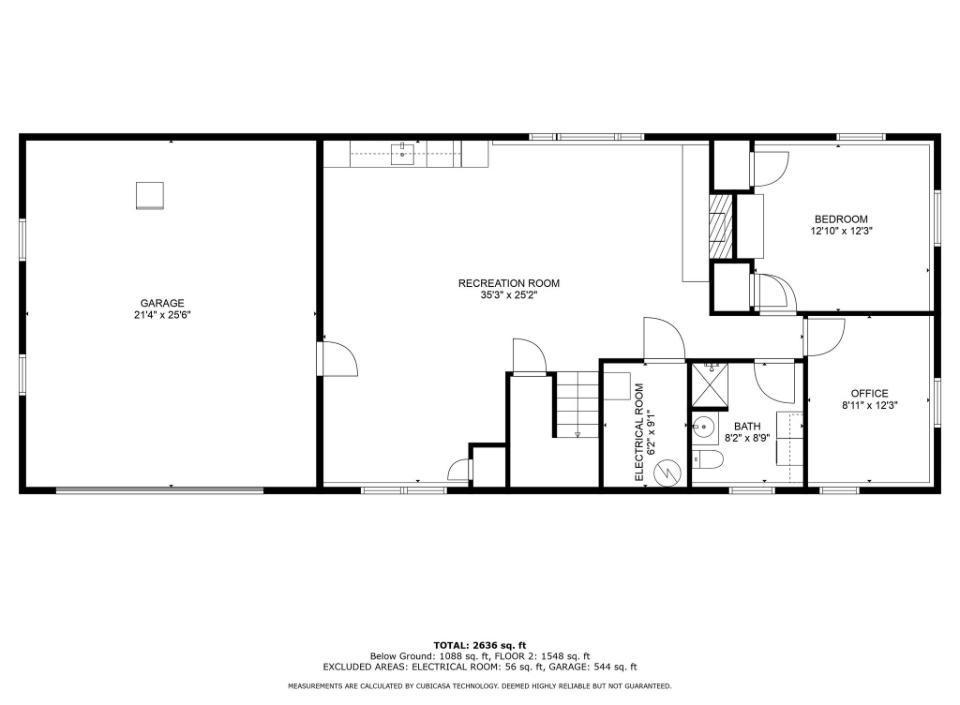
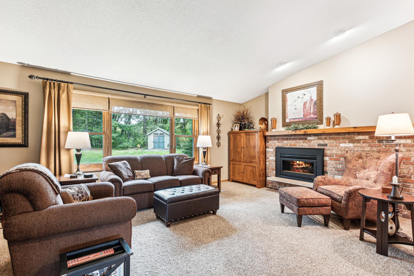
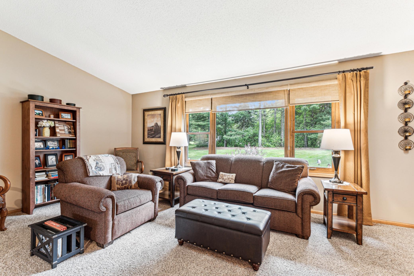
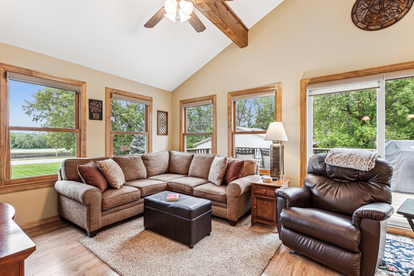
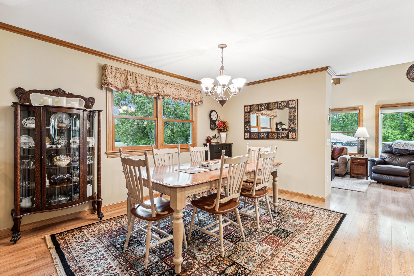
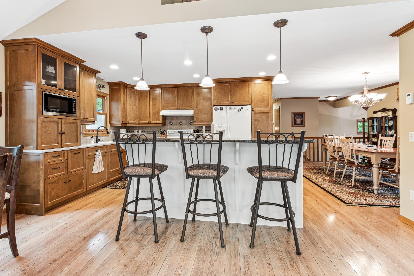
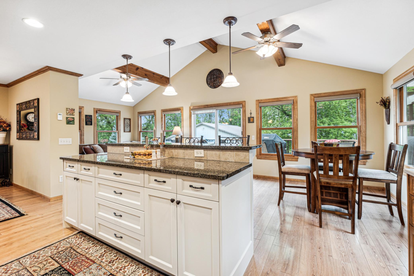
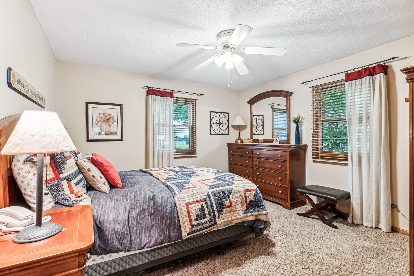
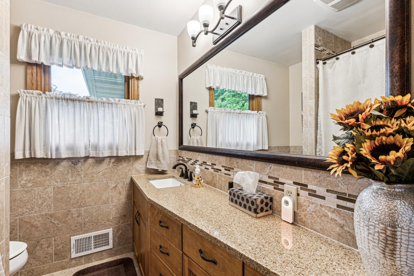
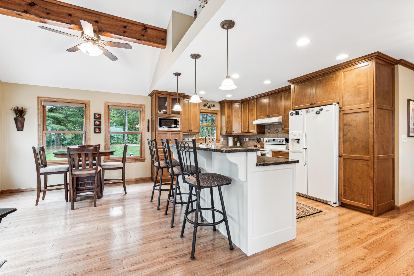
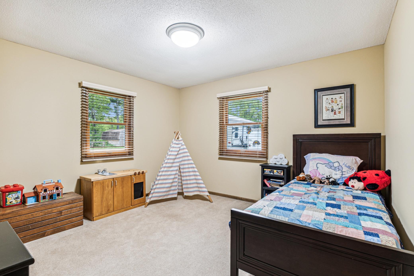
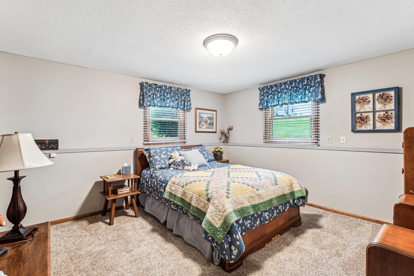
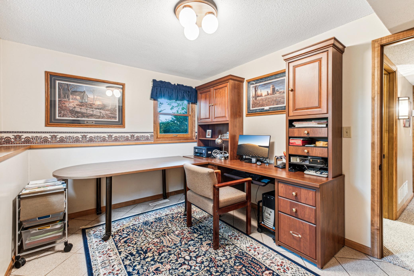
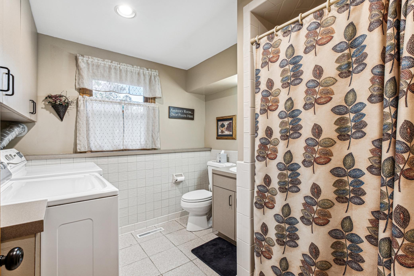
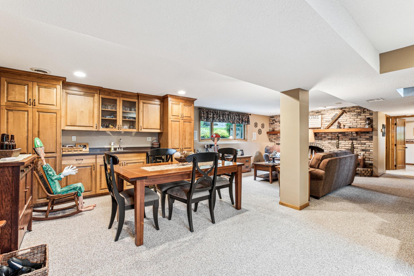
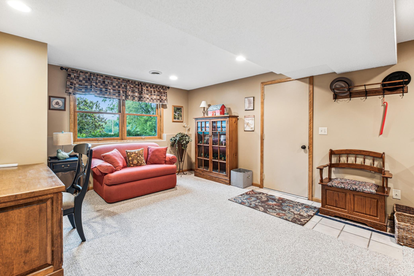
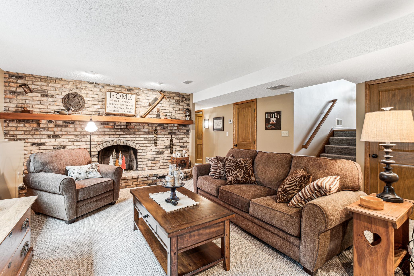
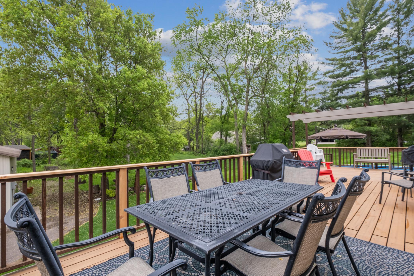
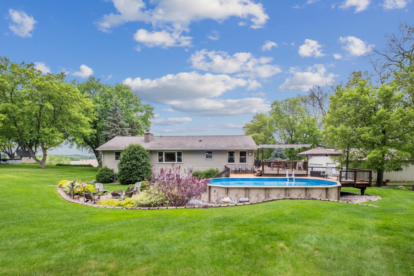
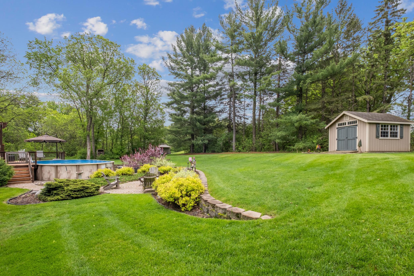
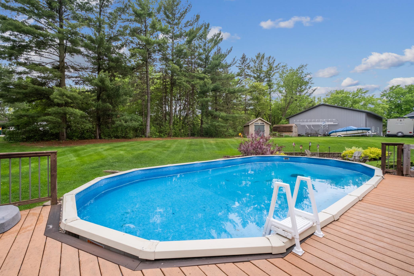
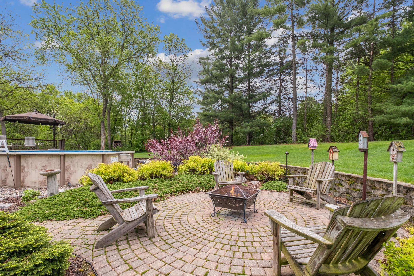
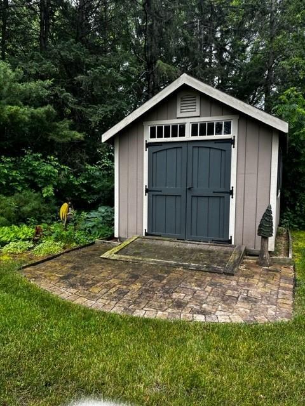
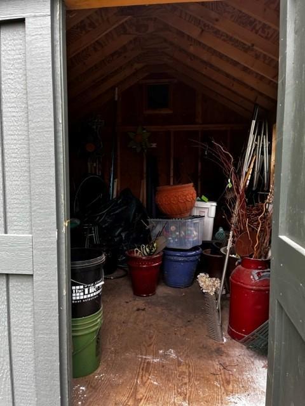
Relax at the pool of this well-maintained 3 Bdrm + office/2 Bath home on 1.66 beautifully landscaped acres with 36x40 storage shed w/15x40 heated workshop. Welcoming 2-story entry leads to kitchen that opens to the vaulted family room/informal dining addition with access to the deck and backyard. The separate formal dining and living room with a gorgeous brick fireplace are great for additional entertaining spaces. Two bedrooms and full bath complete the main level. Lower level includes a 3rd bedroom, 3/4 bath, cozy rec room with another brick fireplace, and a built-in bar/kitchenette. High quality finishes throughout including custom cabinetry/built-ins, tile, granite countertops, wood floors, and composite decking. Outdoor amenities include front sitting area, multi-level deck with direct access to above ground pool, patio w/fire pit, beautiful landscaping, lawn storage shed, and 36'x40' pole shed with 2 garage doors and 15'x40' heated workshop. This is a must see!

3
beds

2
baths

2,636 Sq.Ft. LIVING AREA

1.66 Acres lot

Features & Amenities

Interior

  • total bedrooms3
  • Total bathrooms2
  • full bathroom1
  • three quarter bathroom1
  • Laundry room In Basement
  • Fireplace Brick, Family Room, Gas, Living Room
  • APPLIANCES Dishwasher, Disposal, Dryer, Electric Water Heater, Exhaust Fan, Freezer, Microwave, Range, Refrigerator, Washer, Water Softener Owned

Area & Lot

  • Status Sold
  • Date Sold August 22, 2024
  • Living Area2,636 Sq.Ft.
  • Lot Area1.66 Acres
  • MLS® ID6537997
  • TypeResidential
  • YEAR BUILT1970
  • NeighborhoodMinnetrista
  • School DistrictWestonka

Exterior

  • STORIES2
  • Garage Space2.0
  • water SourceWell
  • PoolAbove Ground, Heated, Outdoor
  • roofAge Over 8 Years, Asphalt
  • lot featuresTree Coverage - Medium
  • parkingAttached Garage, Detached Garage, Asphalt, Floor Drain, Garage Door Opener, Tuckunder Garage
  • HEAT TYPEForced Air
  • AIR CONDITIONINGCentral Air, Dual
  • sewerMound Septic
  • Disability FeaturesNone

Financial

  • Sales Price$575,000
  • Real Estate Tax $4,580/yr
View Virtual Tour

Minnetrista

Explore

Work With Marie

Whether you're buying your first home, selling a longtime residence, or searching for your next chapter, Marie is committed to providing personalized guidance, honest advice, and a seamless experience from beginning to end.

Follow Me on Instagram